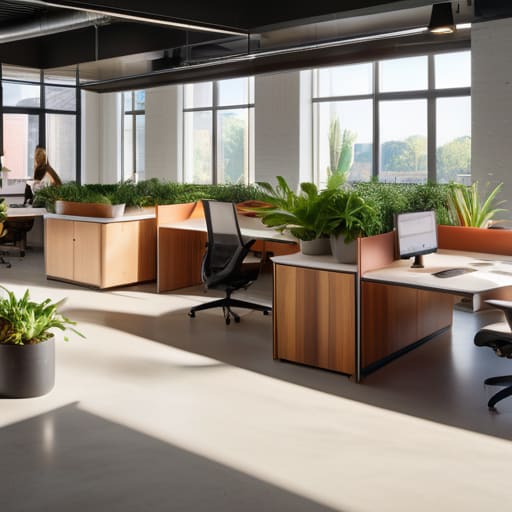
Stop spending thousands on “collaborative” open-concept floor plans just because a tech startup in Silicon Valley did it. I’ve sat in countless boutique retail back-offices where the owner thought a trendy, desk-free environment would spark creativity, only to find their team actually struggling to find a quiet corner to complete a single invoice. Most people treat office layout optimization like a home decor project, focusing on the aesthetic of mid-century chairs rather than the actual flow of information. If your team is constantly tripping over each other or shouting across a room just to ask a simple question, your layout isn’t “modern”—it’s broken.
I’m not here to sell you on color palettes or ergonomic gimmicks that won’t move the needle on your bottom line. Instead, I’m going to show you how to audit your space based on how your business actually functions, not how you wish it looked on Instagram. We are going to focus on practical, system-driven ways to approach office layout optimization so that your physical space supports your workflows instead of draining your energy. Let’s get your operations sorted so you can finally get back to work.
Table of Contents
- Beyond Open Plan vs Cubicle Layout Debates
- Smart Office Spatial Planning for Actual Growth
- Stop decorating and start designing: 5 ways to make your space actually work
- Stop decorating and start designing for workflow
- ## Stop decorating, start designing
- Stop Overthinking the Decor and Start Building the System
- Frequently Asked Questions
Beyond Open Plan vs Cubicle Layout Debates
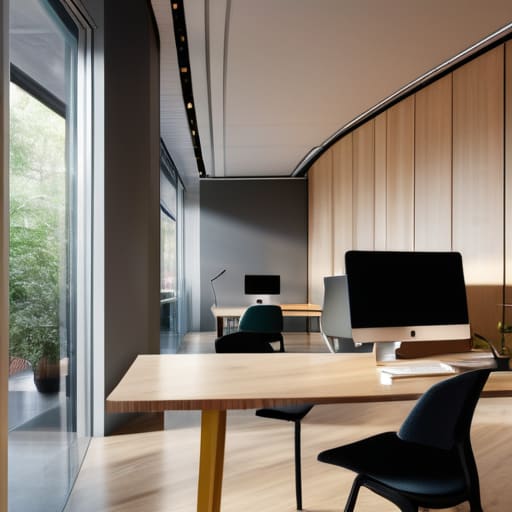
We spend way too much time arguing about the open plan vs cubicle layout debate like it’s some kind of design holy grail. I’ve seen founders spend thousands on trendy, glass-walled pods only to realize their team is still miserable because nobody can actually get work done. The truth is, the physical boundary matters far less than the functionality of the space. If your team needs deep focus to crunch numbers, a loud, communal table is going to kill their productivity, regardless of how “modern” it looks.
Instead of picking a side in the layout wars, start thinking about collaborative workspace zones. You need a mix of environments that cater to different modes of work. Some hours require high-intensity interaction, while others demand total silence. I always tell my clients to prioritize acoustic privacy in office design—if people can’t have a private conversation without the whole room hearing them, your layout has failed. Stop trying to find one “perfect” floor plan and start building a space that actually respects how humans work.
Smart Office Spatial Planning for Actual Growth
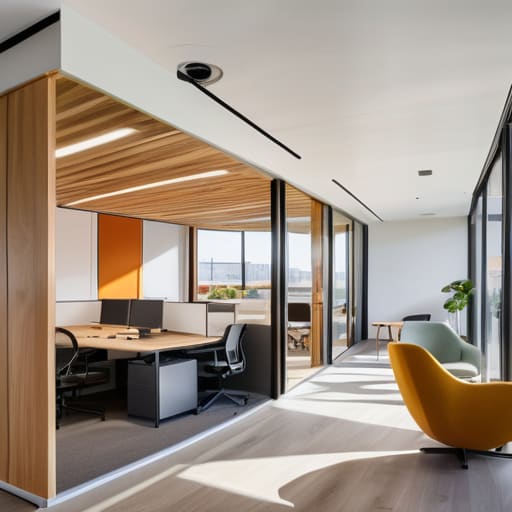
If you’re planning for growth, stop looking at your floor plan as a static map and start seeing it as a living organism. Most founders make the mistake of scaling by simply adding more desks whenever they hire, which usually results in a cramped, chaotic mess. Real smart office spatial planning means anticipating how your team actually works. Are you hiring more creative strategists who need quiet, or more sales reps who thrive on energy? You need to build in collaborative workspace zones that can expand or contract without requiring a full-scale renovation every six months.
Don’t let the aesthetic of a “cool startup” dictate your utility. I’ve seen too many boutique brands blow their budget on trendy furniture only to realize their team can’t get any actual work done because of the noise. If you don’t prioritize acoustic privacy in office design, your “collaborative” space will just become a source of constant distraction. Focus on creating distinct pockets of high-focus areas and high-interaction areas. When you build for function first, your physical space becomes a tool for productivity rather than a bottleneck for your expansion.
Stop decorating and start designing: 5 ways to make your space actually work
- Audit your movement, not just your furniture. Walk through your office at 10:00 AM on a Tuesday. If your team is constantly dodging people to get to the printer or tripping over cables to reach a meeting room, your layout is actively killing your productivity.
- Designate “deep work” zones that aren’t just a quiet corner. If your layout doesn’t have a physical boundary between the collaborative “noise” areas and the focused task areas, your employees will spend half their day just trying to find their flow.
- Stop over-investing in “collaborative” lounge areas that nobody uses. I see so many boutique owners spend thousands on trendy beanbags and coffee tables, only to realize their team actually needs more functional, high-quality desk space. Buy what serves the work, not the Instagram aesthetic.
- Prioritize “frictionless” storage. If your team has to dig through three different cabinets to find the supplies they need for a client presentation, you’ve built a bottleneck into your daily operations. Everything should have a logical, visible home.
- Plan for the “messy middle” of growth. Don’t squeeze your desks together just because you’re tight on square footage today. If your layout doesn’t allow for a new hire or a new piece of equipment without a complete overhaul, you’re building a system that’s designed to fail.
Stop decorating and start designing for workflow
Stop chasing the “cool” aesthetic trends you see on Pinterest; if your layout doesn’t facilitate how your team actually communicates, you’re just wasting money on expensive furniture.
Map your team’s physical movement before you move a single desk—your office should mirror your actual operational workflow, not a concept of what a “modern” office looks like.
Build for scalability, not just today’s headcount—ensure your spatial planning allows for growth without requiring a complete, costly overhaul every time you hire two new people.
## Stop decorating, start designing
“Stop obsessing over whether your office looks like a Silicon Valley startup or a traditional firm; if your floor plan doesn’t actively reduce friction in your daily workflow, you haven’t designed an office—you’ve just bought expensive furniture.”
Marisol Quintero
Stop Overthinking the Decor and Start Building the System
At the end of the day, optimizing your office layout isn’t about picking the right shade of grey for the walls or debating whether an open floor plan is “on trend.” It’s about ensuring your physical space actually supports the way your team works. We’ve covered why you need to move past the cubicle-versus-open-plan binary, why spatial planning must scale with your headcount, and why your workflow dictates your floor plan—not the other way around. If you focus on aligning your environment with your operational reality, you stop fighting your space and start leveraging it. Don’t let a poorly designed room become a hidden tax on your team’s productivity and your bottom line.
My advice? Stop treating your office like a Pinterest board and start treating it like a functional tool for growth. A well-organized workspace should act as the silent engine behind your business, removing friction rather than creating it. Remember, the goal isn’t to have the most impressive headquarters in your industry; it’s to build a sustainable, efficient operation that allows you to step away at 5:00 PM without everything falling apart. Build your systems first, design your space second, and let your business serve your life, not the other way around.
Frequently Asked Questions
How do I know if my current layout is actually hurting my bottom line or if it's just a minor annoyance for the staff?
Stop looking at the “vibe” and start looking at your friction points. If your team is constantly getting up to find a printer, losing focus because of noise, or missing deadlines because they can’t collaborate without a scheduled meeting, it’s not a minor annoyance—it’s a leak in your profit margin. When inefficiency becomes a daily habit, it’s costing you billable hours and talent retention. If the workflow feels heavy, your layout is likely the culprit.
If I'm working with a tiny boutique space, how can I optimize the layout without spending a fortune on renovations?
Look, you don’t need a contractor to fix a cramped footprint. Stop thinking about walls and start thinking about flow. First, audit your “dead zones”—those awkward corners where dust gathers but no work happens. Clear them out. Use mobile storage units on wheels so you can reconfigure the room in five minutes, not five days. Invest in better lighting and vertical shelving instead of floor clutter. If your layout feels tight, it’s usually a systems problem, not a square footage problem.
How do I balance the need for collaborative zones with the reality that my team actually needs quiet space to get their real work done?
Stop treating your office like a giant brainstorming session. If you don’t provide a place for deep work, your team will just retreat to their cars or coffee shops to actually get things done. I tell my clients: build “quiet zones” that are strictly non-negotiable. No phone calls, no spontaneous huddles. You need a clear physical distinction between the collaborative chaos and the silent zones required for the real work that moves your numbers.
